
A pool is an architectural decision
The position of a pool on a site, its geometry, its relationship to the building line and to the landscape – these are architectural decisions. They determine how the property reads as a whole, and they cannot be reversed once construction begins.
A pool conceived as an afterthought sits alongside the house. A pool conceived as part of the architectural brief extends it. The difference is visible immediately and persists for the life of the building.
This distinction is the starting point for every pool project Morana Water Design undertakes. The architectural context of the site – its style, its proportions, its materials, its orientation – dictates the shape, the finish and the technical approach of the pool before any hydraulic decision is made. It is the foundation of our architectural pool design process.
Pool integration in modern architecture
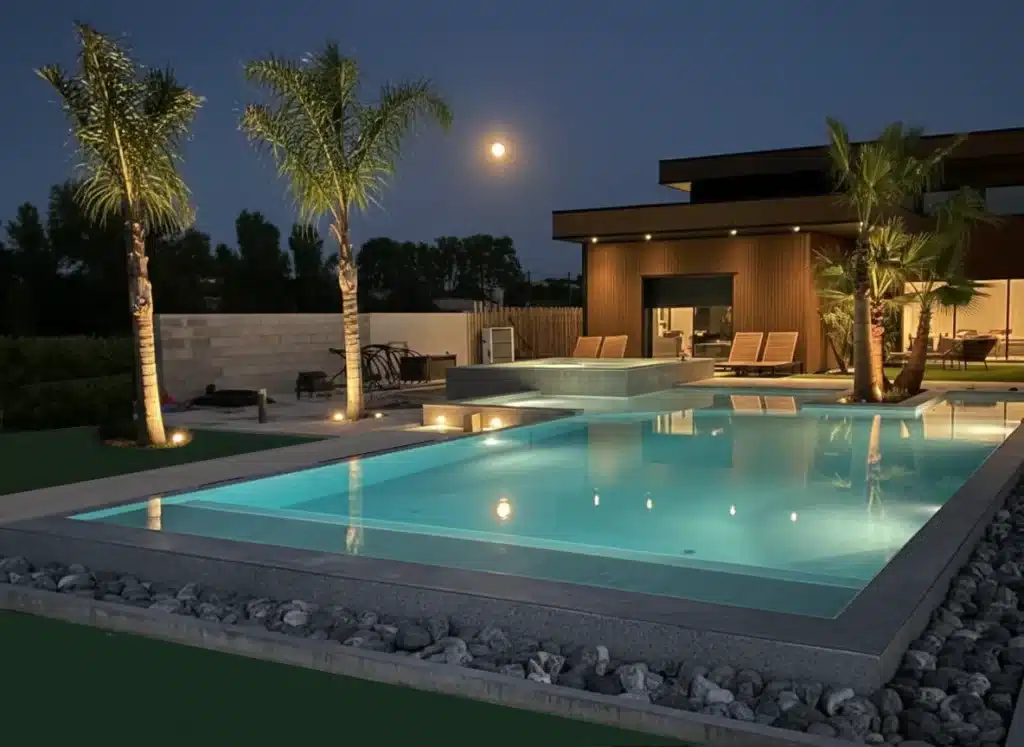
Modern architecture is defined by geometry, open volumes and a deliberate relationship between interior and exterior space. A pool in this context must be as precise and intentional as the building it serves.
Water becomes an architectural element – a horizontal plane that reflects the geometry of the facade and extends the minimalist aesthetic of the house. Infinity edges and mirror-surface configurations reinforce this reading: the pool reads not as an object in the garden but as a continuation of the floor plane. However, achieving this seamless integration on highly restricted plots requires specific technical solutions. Read our analysis on managing architectural pool design under site constraints.
Material choices follow the same logic. Polished concrete, large-format stone and frameless glass maintain the chromatic and textural coherence of the built envelope. Technical elements – filtration housing, pool covers, lighting – must be fully concealed. Any visible infrastructure interrupts the visual logic of the design.
Pool integration in Mediterranean architecture
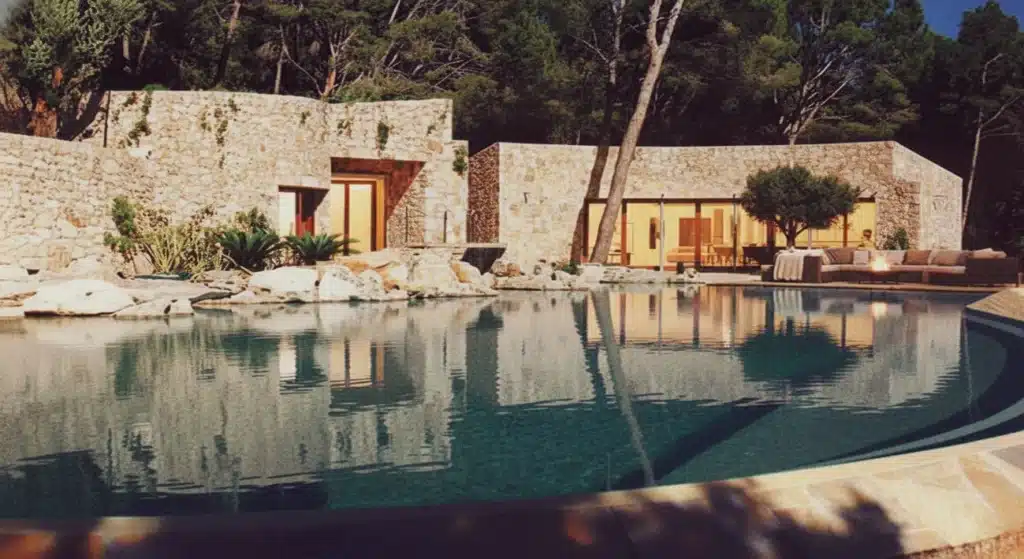
Mediterranean architecture – whether in Provence, Tuscany or the Aegean – is built on warm materials, organic proportions and an unhurried relationship between built space and landscape. A pool in this setting should feel as if it has always been there.
Shape follows the rhythm of the property: rectilinear pools echo the geometry of courtyards and terraces; softer geometries respond to organic site boundaries. Natural stone, aged limestone and handcrafted tile mosaics create the material continuity between pool and architecture that makes integration convincing.
Landscaping carries significant weight in this context. The transition from terrace to pool to garden – managed through planting, levels and materiality – determines whether the pool reads as part of the estate or as an addition to it. Olive trees, climbing plants and layered ground covers soften boundaries and reinforce the sense of place.
Water features – shallow steps, lounging platforms, restrained cascades – add movement and tactile quality without competing with the architectural character of the house.
Pool integration in classical architecture
For properties built on neoclassical, colonial or traditional European references, integration depends on proportion and symmetry. The pool must reflect the same geometric discipline and material quality that define the architecture.
A formal rectangular basin – with stone coping proportioned to the scale of the house – is typically the most appropriate approach. Marble, travertine and cut stone lend material authority; ornamental elements such as fountains or balustrades, where they appear in the architecture, can be carried through to the pool surround without incongruity.
The surrounding landscape plays a structural role. Clipped hedges, symmetrical pathways and framed axes position the pool within the estate’s formal geometry. Lighting at night should reinforce the architectural reading – not create a spectacle.
Material integration
Material selection is the most direct means of connecting a pool to its architectural context. The objective is not imitation – a literal copy of existing materials reads as pastiche – but controlled complementarity: materials that share the geological origin, tonal register or textural quality of the existing palette while being appropriate for an aquatic environment.
For stone-built properties, finishes of similar geological origin – with deliberate variations in surface treatment – create depth without discontinuity. Pool interior colours are selected to echo the tones of the facade under different light conditions. Metal elements – ladders, handrails, overflow grilles – are specified to align with existing ironwork or hardware.
Materials must also be evaluated for their behavior over time. A pool finish that looks correct on the day of completion but ages differently from the surrounding terrace will read as an addition within five years. Graceful ageing – the evolution of patina at a similar rate to the existing structure – is part of the specification.
Landscape and lighting as integration tools
The planted transition between architecture and pool resolves what materials alone cannot. A composed planting scheme – aligned with the axes of the building, progressing from structured to naturalistic as it moves toward the water’s edge – creates a visual fade between architectural languages.
Lighting design operates at the same level. A cohesive lighting strategy that addresses both building and pool simultaneously creates visual correspondences that transcend differences in material and surface. Indirect lighting reveals texture and depth; colour temperatures between 2700K and 3000K maintain warmth and coherence across the site. Adaptive dimming allows the pool’s role within the composition to shift between day and evening without the light scheme reading as a separate layer.
Morana's advice
Integrating a pool into an architectural ensemble does not mean replicating the existing style. An overly literal copy feels artificial – it signals addition rather than continuity. The correct approach is controlled reinterpretation: identifying the architectural codes of the property and expressing them in an aquatic context, with the precision and restraint that the design warrants.
Pour une approche complète de l’intégration de la piscine dans son environnement architectural, ce sujet est également disponible en français sur Créations Conseils Morana : conception de piscine architecturale.
Frequently Asked Questions – Pool architecture
At what stage of a building project should the pool be designed?
The pool should be part of the architectural brief from the outset – not introduced after the building design is fixed. Its position on the site, its relationship to the building line, and the routing of the hydraulic infrastructure all affect decisions made during the architectural design phase. Integrating the pool at this stage produces better results and avoids costly structural adjustments later.
How do you integrate a pool into a property with a strong existing architectural style?
The starting point is an analysis of the property’s architectural language – its proportions, its material palette, its geometry and its relationship to the landscape. The pool design responds to these parameters rather than importing a generic form. Shape, coping profile, finish and surrounding materiality are all determined by the architectural context of the specific site.
What makes a pool feel architecturally integrated rather than added?
Three factors: alignment with the architectural axes of the property, material continuity with the existing built envelope, and the complete concealment of technical infrastructure. A pool that shares the geometry, the material register and the proportional logic of the house reads as part of the design. One that does not reads as an addition – regardless of its quality as a pool.